
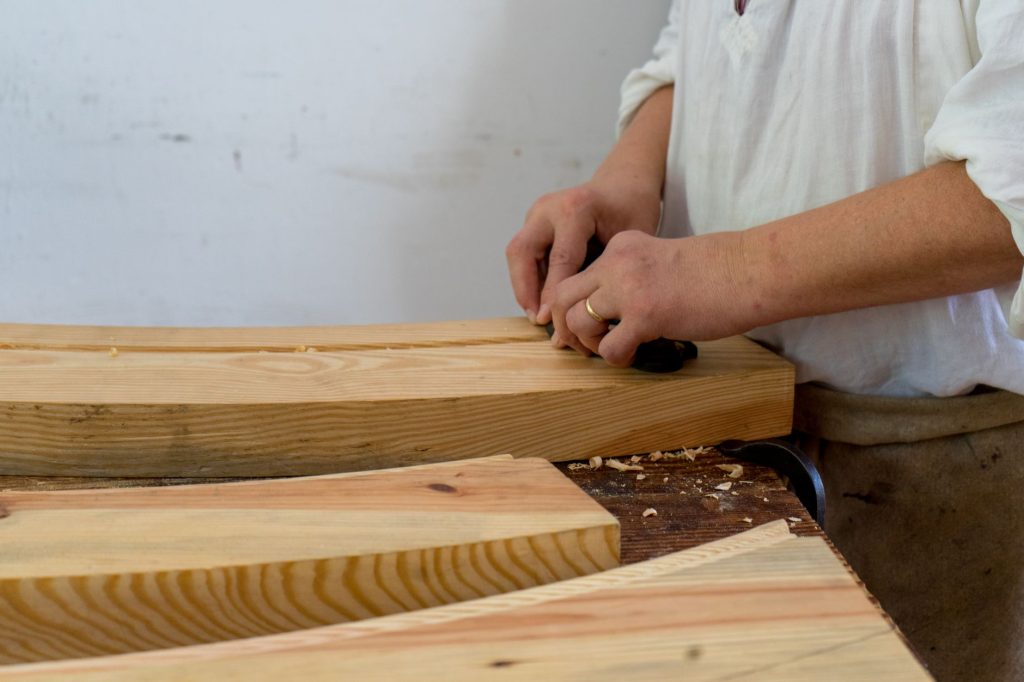
One garage holds a car, a workbench buried under paint cans, and a lawnmower you have to move three times to reach anything. Another holds the same square footage but gives you a clear bench, a wall where every tool has a home, and room to actually build something. The footprint is identical. The difference is carpentry, and it’s the difference between a room you avoid and a room you look forward to using.
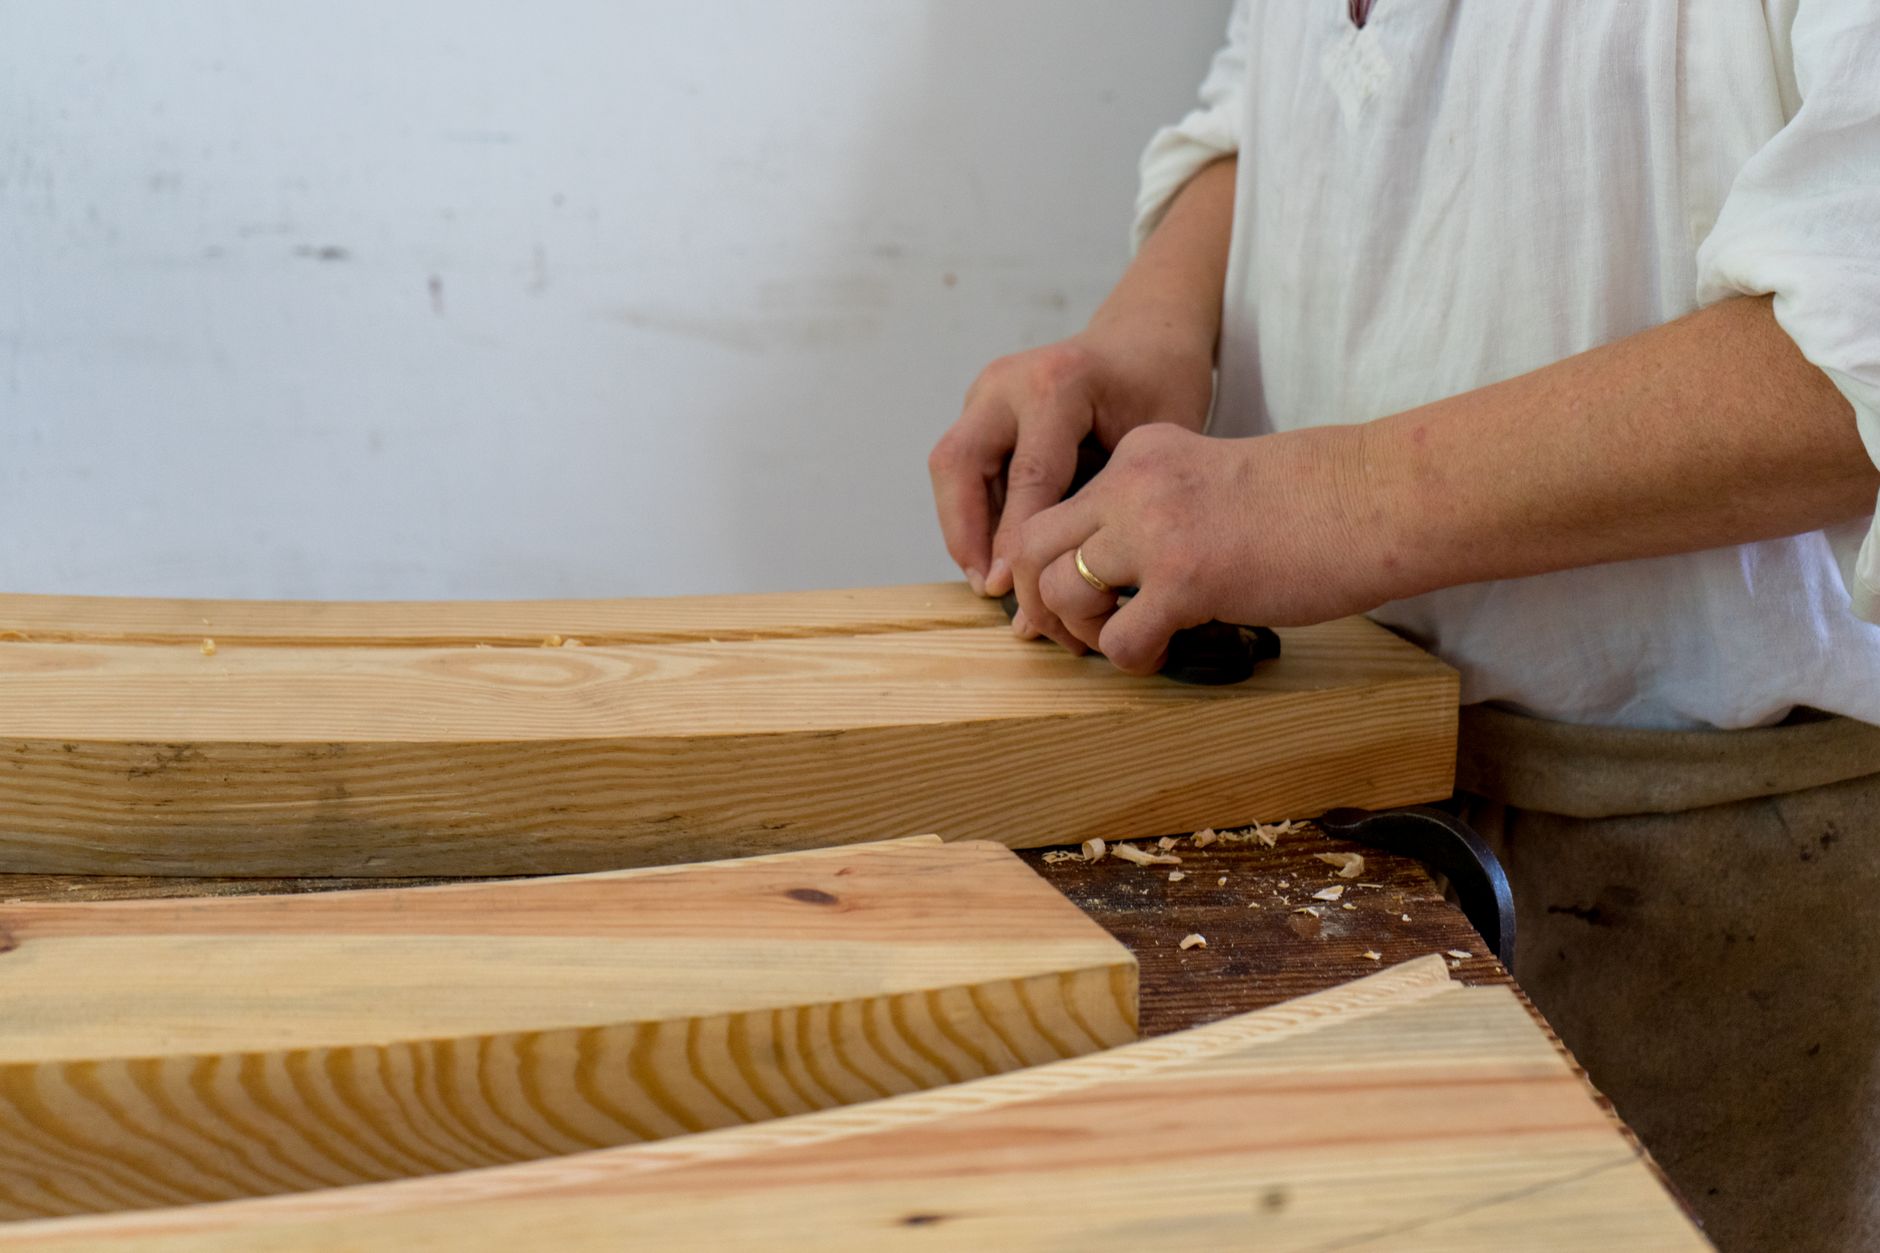
The garage nobody wanted to walk into
Most neglected shops didn’t start as disasters. They drifted there. A free shelving unit went up along one wall. Boxes stacked where boxes fit. A bench got crowded, so the overflow landed on a chair, then the floor, then a second chair. Within a few years the room stops being a workspace and becomes a holding pen for everything that doesn’t belong anywhere else.
The telling sign is how you behave in there. You stand in the doorway and scan before committing. You carry a project to the kitchen table because the bench is unusable. You buy a second hammer because the first one vanished months ago. A space that makes you work around it instead of with it isn’t storage. It’s dead space that happens to be full.
What a carpenter sees that you don’t
Walk a cluttered garage with a carpenter and the conversation changes fast. You see a mess. They see vertical feet going unused above head height, a wall deep enough for a proper cabinet run, and a bench height that’s been wrong the whole time you’ve owned it. They notice that the stud bays could carry mounted storage, that the corner nobody uses is the obvious spot for a tall cabinet, and that your reach and your workflow should dictate where things live.
The real shift in thinking is this: good shop carpentry starts from how you move, not from what fits. Where do you stand when you cut? What do you grab most, and how many steps away is it? A carpenter maps the actual tasks first, then builds around them. That’s why a planned shop feels effortless while a pile of bought-in shelving never quite does.
Benches, walls, and storage that finally earn their keep
The transformation usually hinges on three elements working together. The bench comes first, built to the height your back actually wants and anchored so it doesn’t walk when you plane or clamp. A solid top, a sturdy apron, and a drawer or two underneath turn it from a surface that collects things into a station you work at.
Then the walls get recruited. French cleats, mounted cabinets, and open rails pull tools off the floor and put them at eye level where you can see and reach them. Dead vertical space becomes the most productive storage in the room. A firm that handles this kind of built-in work, such as Klein Carpentry, tends to think in zones: a cutting area, an assembly area, a finishing area, each with its tools close at hand rather than scattered across the whole room.
Storage finishes the job by giving everything a defined place, which is what keeps the room from sliding back into chaos. Drawers sized for specific tools, cabinets that close against dust, and a dedicated spot for fasteners and offcuts mean cleanup takes minutes instead of being a project of its own. When returning a tool is easier than setting it down anywhere, the shop stays usable on its own.
How the room feels once Klein Carpentry finishes the build
The clearest proof is behavioral. You stop staging projects elsewhere and start working where the work belongs. You finish a job and the bench is clear again because clearing it is simply putting things back. The garage in Jacksonville that you used to park in front of and sigh at becomes the place you drift to on a free afternoon, because starting something no longer means half an hour of excavation.
A well-built shop earns its keep for years, but it isn’t frozen in time. Wipe down surfaces, retighten the bench hardware once a season, check the wall cleats for load, and keep the storage honest by resisting the urge to let the overflow creep back. A little upkeep is all it takes to keep a shop you’ll actually use from quietly turning back into dead space.